
Construction Drawings Were Made for People. Now Software Needs to Read Them.
Every construction software team eventually encounters the same challenge. Before you can estimate, permit, manage, inspect, automate, or analyze a building, you first have to understand what is contained in the construction drawings.
For generations, construction drawings have been created primarily for people. Architects use them to communicate design intent. Engineers coordinate building systems through them. Contractors estimate, bid, and build from them. Permitting agencies review them, inspectors verify compliance against them, and owners and facilities teams rely on them long after construction is complete.
Construction drawings remain one of the industry’s most important ways of communicating what should be built. Software, however, has largely been left out of the conversation. That is beginning to change.
Drawings: Valuable Building Information Is Still Locked Inside
A modern drawing set contains an extraordinary amount of information, including rooms, walls, doors, windows, equipment, materials, dimensions, legends, schedules, and relationships among building systems. Collectively, these drawings describe nearly every aspect of how a building is intended to be constructed.
Yet for software, much of this information still exists as lines, symbols, annotations, and text scattered across hundreds of PDF pages. As a result, applications that depend on drawing information often have to begin by extracting it from PDF drawing sets.
The challenge is not simply that extraction is difficult. It is that the industry keeps extracting the same information over and over again.
Drawing Intelligence: Every Construction Software Team Starts in the Same Place
Whether a team is building estimating software, permitting tools, facilities management systems, robotics, compliance platforms, procurement software, or something entirely new, its application eventually has to answer the same question: What is actually contained in these drawings?
Automated extraction is not entirely new. Construction technology companies have already developed partial solutions for quantity takeoff, object recognition, and measurement. Many software teams have also built sophisticated internal systems to support their particular products and workflows.
But much of that intelligence remains tightly coupled to individual applications. Each new software team may still need to build another extraction pipeline, and each new application ends up solving another version of the same underlying problem.
The larger opportunity is not simply to make an individual application smarter. It is to make construction-document intelligence broadly reusable. When software teams can start from a common foundation, they can spend more time creating differentiated products and less time rebuilding the same underlying capability.
Building the Drawing Intelligence Layer Construction Software Needs
Recent advances in purpose-built computer vision and document intelligence have changed what’s practical. Software can increasingly identify rooms, walls, materials, and other building elements directly from construction drawings with a level of reliability that would have been difficult only a few years ago. But building that capability still requires specialized expertise, training data, and infrastructure that most construction software teams are not set up to develop on their own.
That changes the conversation for construction software teams. The question is no longer whether software can understand construction drawings. Increasingly, it can. The more important question is whether every application should continue building its own understanding independently.
Instead of treating drawing understanding as a feature of individual products, the industry has an opportunity to treat it as a shared capability that many kinds of construction software can build upon. Every new construction application shouldn't have to start by teaching software how to read construction drawings.
This is the model we’re pursuing at AnchorGrid: making drawing intelligence available as a programmable capability that many kinds of construction software can build upon.
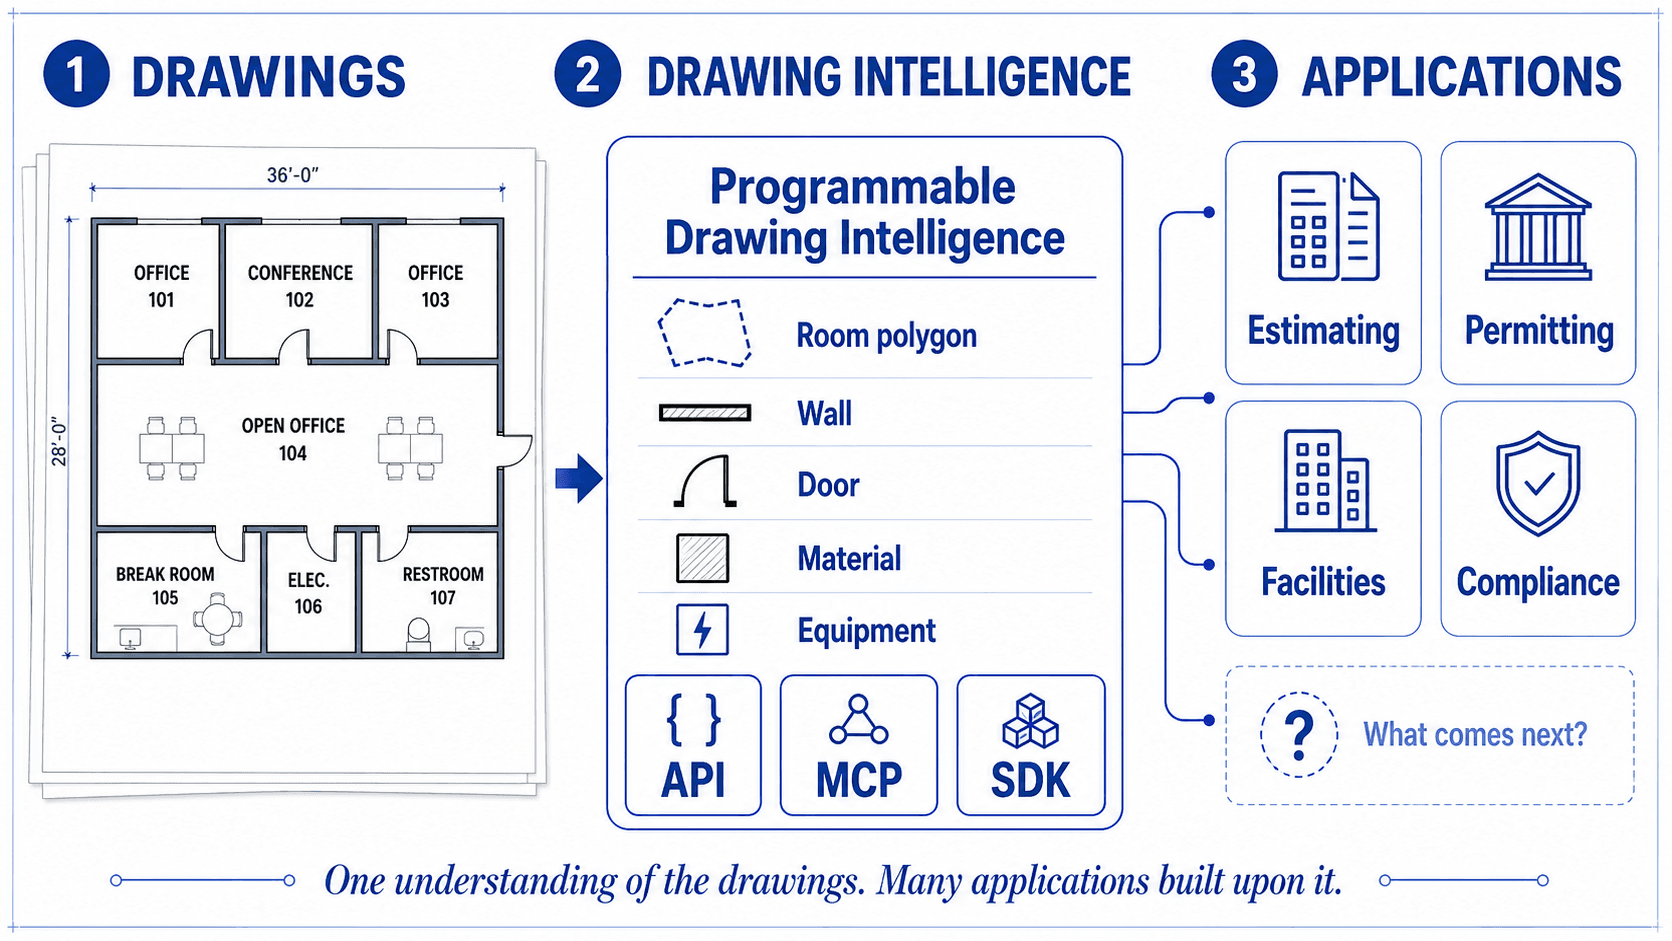
Applications: Infrastructure Enables Innovation
History shows that infrastructure changes industries in ways that are difficult to predict. When location data became programmable, developers built far more than mapping applications. Ride-sharing, delivery services, fleet management, and countless other products emerged because location became a capability that every developer could build upon. Financial infrastructure followed a similar path. Standardized access to banking data didn't just improve existing software, it enabled entirely new categories of fintech companies.
That's why infrastructure matters. The value isn't that one application becomes better at understanding drawings. The value is that thousands of applications no longer need to solve the same problem independently. History suggests the most transformative applications won't be the ones we can imagine today. They'll come from developers solving problems that don't yet have names.
Construction drawings will continue to be created for people. They remain one of the industry's most effective ways to communicate how buildings are designed and built. Increasingly, however, they can also become a shared foundation of structured intelligence that software can build upon. As that foundation becomes broadly available, entirely new categories of construction software will become possible.
We can already imagine some of them.
The most important ones, however, probably haven't been imagined yet.
They’ll bloom.